



Listed By
Agency Name: Coldwell Banker Realty
Agent Name: Rick Finn
Shown By
Agency Title: Cutler Real Estate
Agency Phone: 888-763-7575

Contact Us About This Property
Property Description
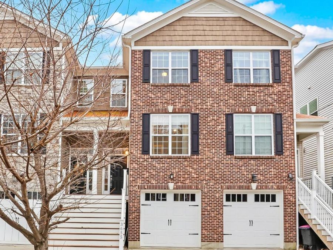
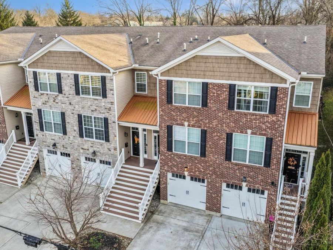
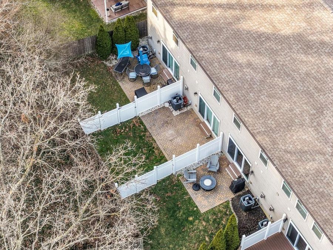
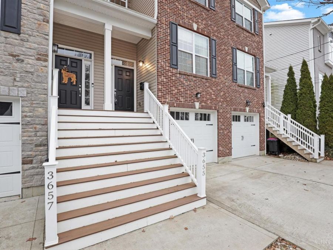
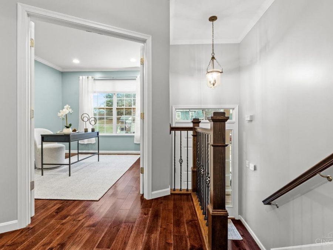
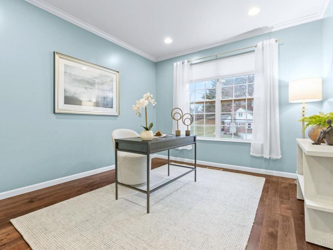
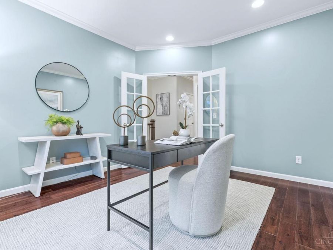
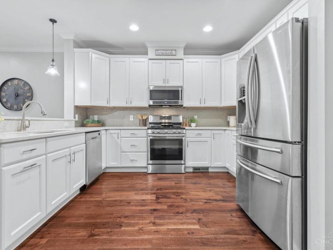
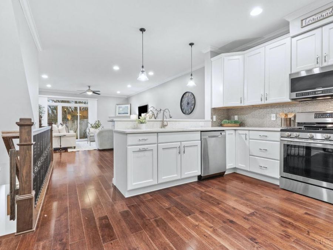
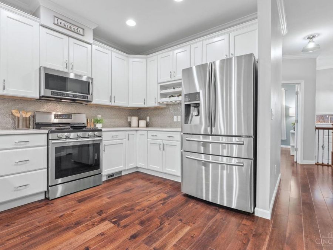
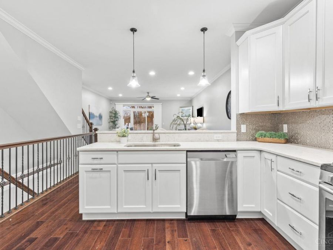
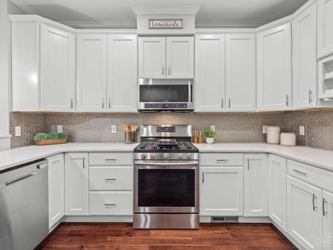
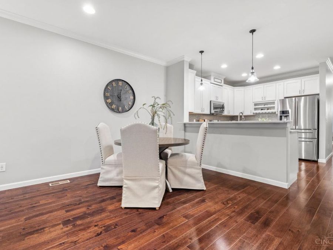
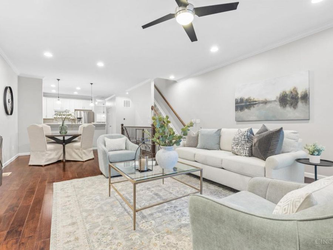
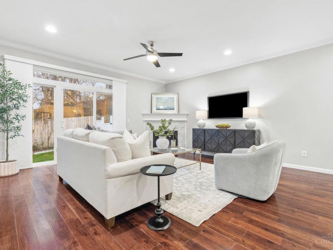
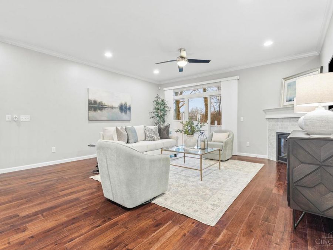
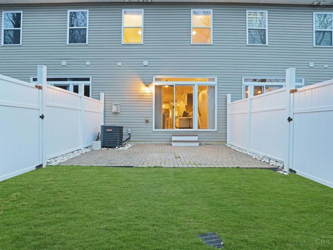
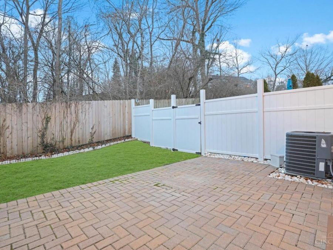
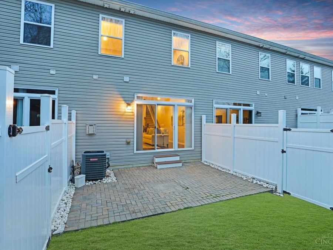
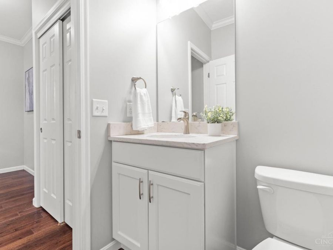
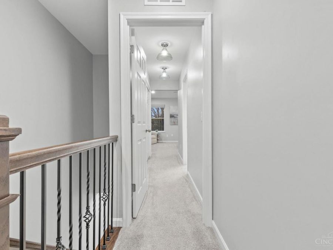
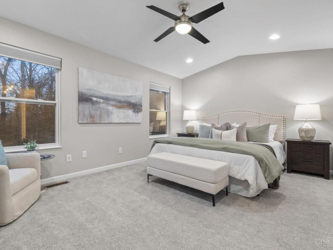
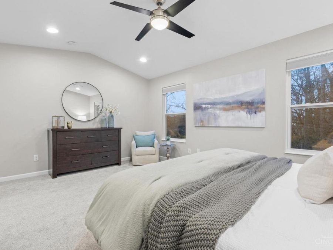
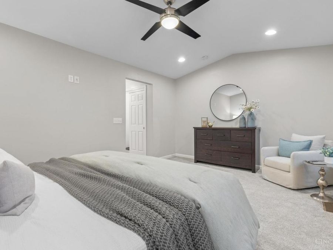
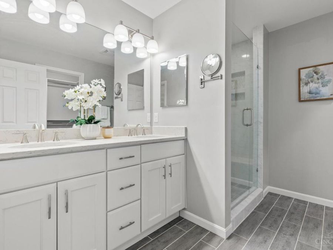
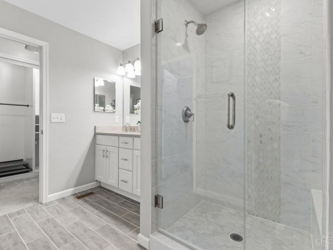
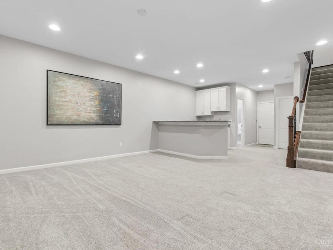
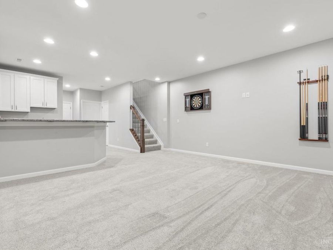
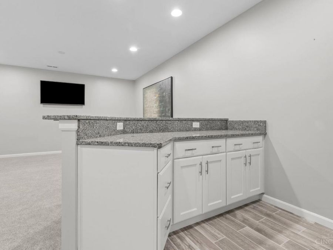
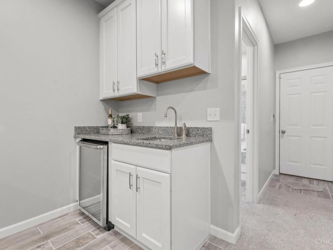
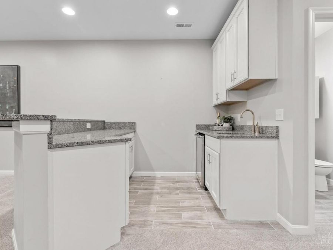
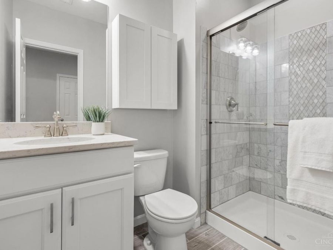
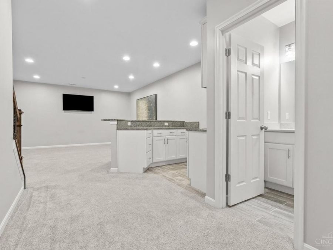
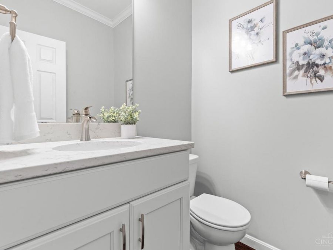
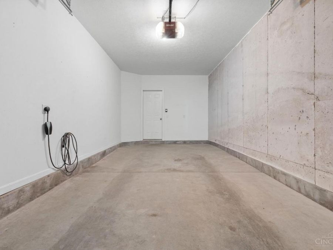
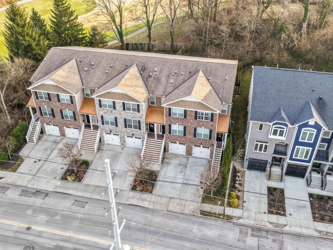
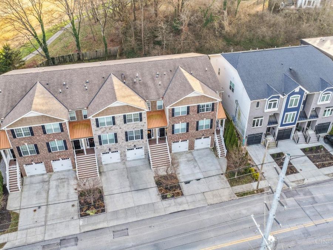
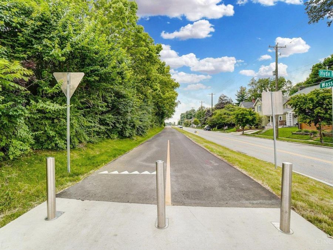
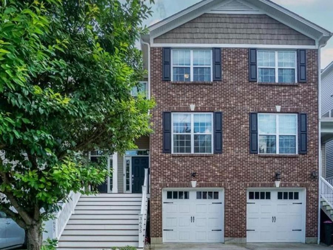
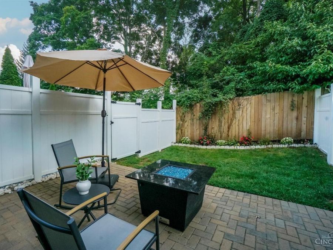
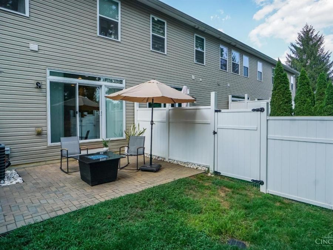
Easy, maintenance free living in this energy efficient home, situated in a prime location! Tax Abated through 2032 saves over $12,000/year. Larger than homes nearby with 2424 square feet and high end features throughout. Hardwood floors, crown molding, and nice closets/storage. Fantastic Kitchen featuring Quartz counters, 5 burner gas range, tile backsplash and a pantry. First floor Home Office with French doors. Ideal floor plan with Living Room that walks out to patio and private yard. Finished lower level Family Room with wet bar that includes bev fridge, lots of cabinetry, and counter seating. Great Primary Suite with vaulted ceiling, double Quartz vanity and glass enclosed shower. 2ndfloor Laundry. Nest thermostat and EV ready garage. Huge savings with tax abatement for 6 more years (payment would be similar to a $475K non-abated home! LEED Gold Certified - built with superior insulation and eco-friendly systems. Surrounded by great restaurants, shopping and local amenities!
Property Features
Property Type: Residential - Single Family
Basement: Yes
Basement: Full
Cooling: Central Air
Days on Market: 111
Fireplaces: 1
Garage: 1
Heating: Forced Air, Gas Furn EF Rtd 95%+
Home Style: Transitional
Lot Size: 0.04 Acres
Roof Type: Shingle
Stories: 2.0
Taxes: $1,282
Year Built: 2016
Amenities
9Ft + Ceiling
Cathedral Ceiling
Crown Molding
French Doors
Multi Panel Doors
Vaulted Ceiling
Patio
Porch
Feature Descriptions
Appliances: Dishwasher, Garbage Disposal, Microwave, Oven/Range, Refrigerator
Association Includes: Insurance, MaintenanceExterior, Trash, AssociationDues, LandscapingUnit, LandscapingCommunity
Association Name: Brotherton Green HOA
Basement Fatures: Finished, WW Carpet
Exterior: Brick, Vinyl Siding
Family Room: Wall-to-Wall Carpet
Fencing: Privacy
Fireplace Features: Gas
Foundation: Poured
Garage/Carport: Front, Garage Attached
Gas: Natural
HOA Fee: 180/Monthly
HOA Y/N: 1
Kitchen: Pantry, Quartz Counters, Counter Bar, Gourmet, Wood Cabinets, Wood Floor
Mechanical Systems: Garage Door Opener
Miscellaneous: Attic Storage, Busline Near, Ceiling Fan, Recessed Lights, Smoke Alarm
Parcel #: 050-0007-0404-00
Parking: Off Street, Driveway
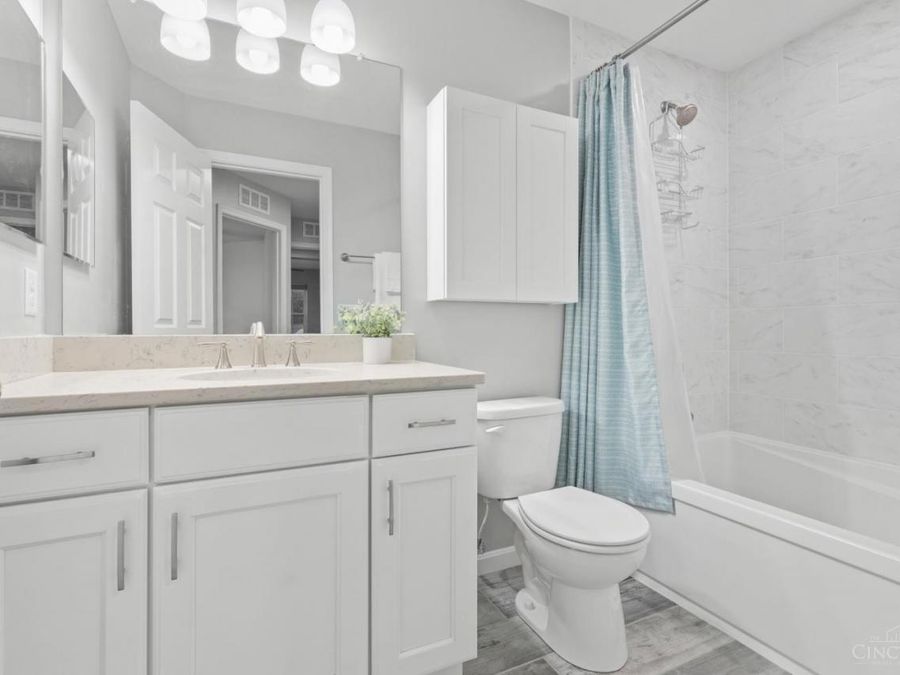
Primary Bathroom: Shower, Double Shower, Tile Floor, Double Vanity, Marb/Gran/Slate
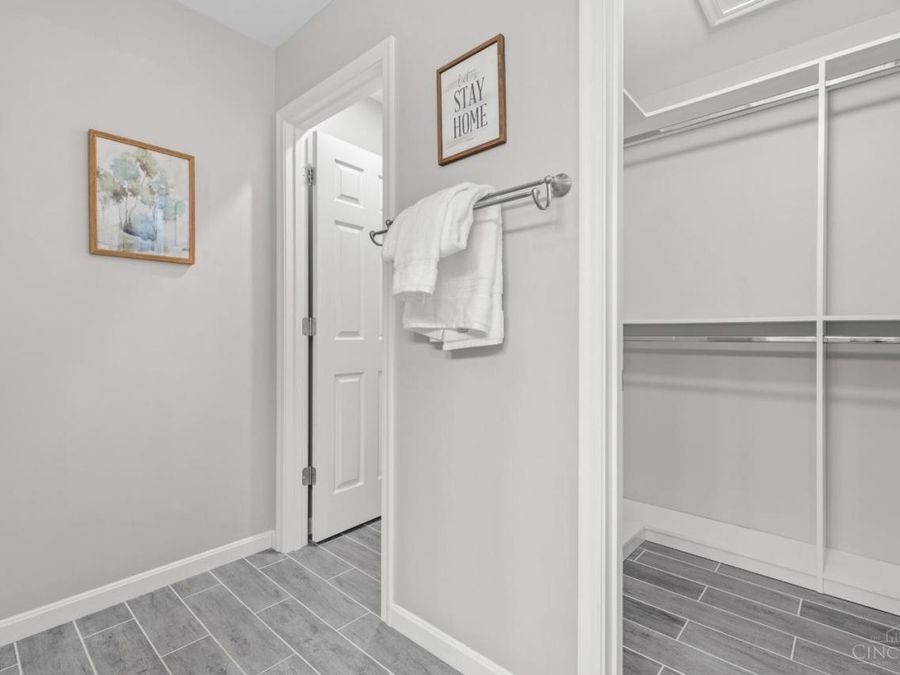
Primary Bedroom: Bath Adjoins, Vaulted Ceiling, Walk-in Closet, Wall-to-Wall Carpet
Rooms Total: 9
Sewer: Public Sewer
Smart Technology: Garage Door Opener, Thermostat
Special View Info: Woods
SQFT Basement: 956
Study: French Doors, Wood Floor
Tax Abatement: Yes
Water: Public
Water Heater: Gas
Window Features: Vinyl, Insulated
Room Sizes
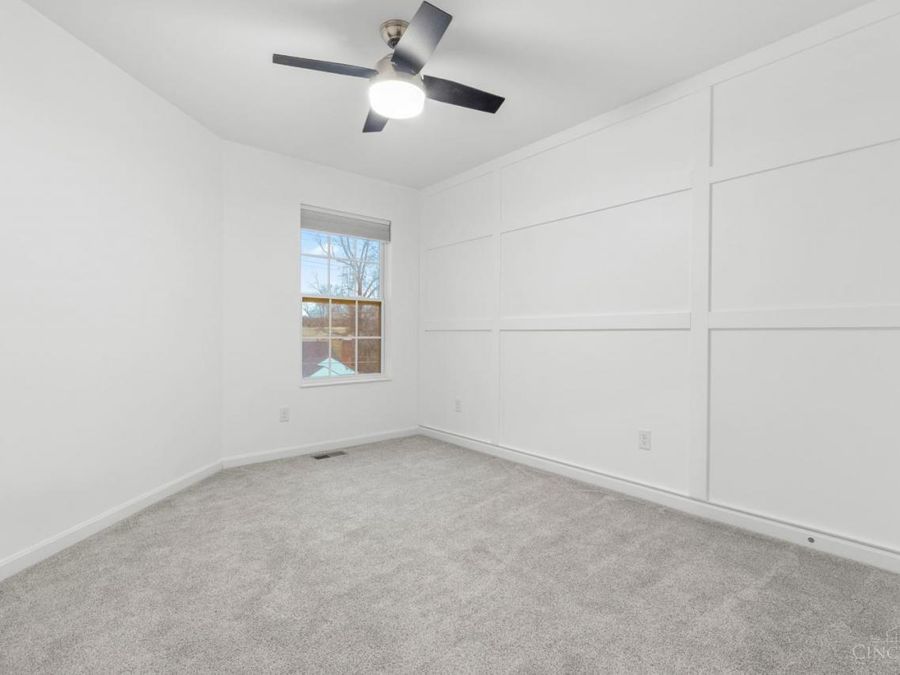
Primary Bedroom: 16x12 Level - 2
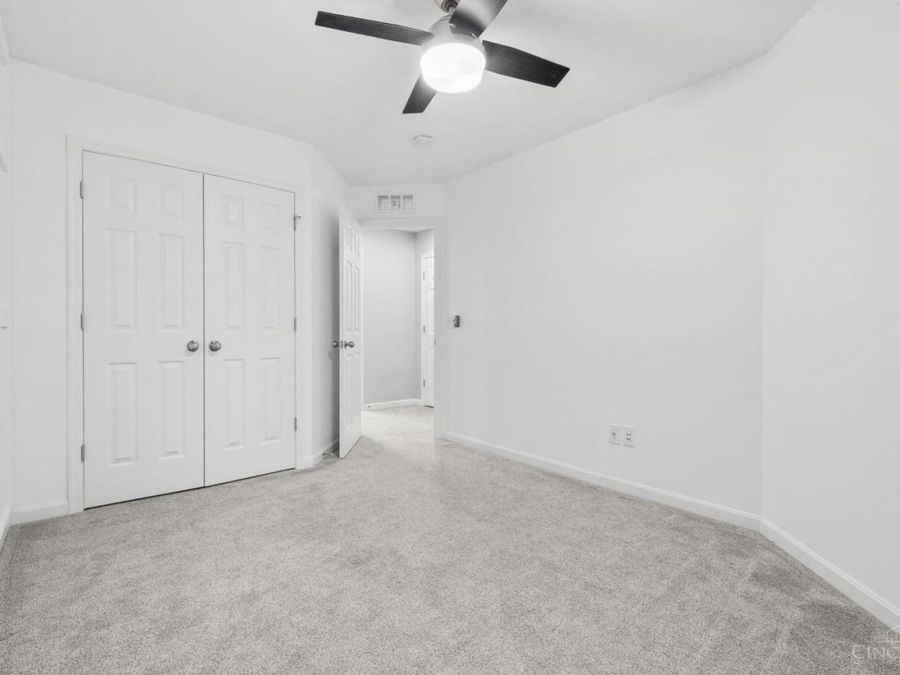
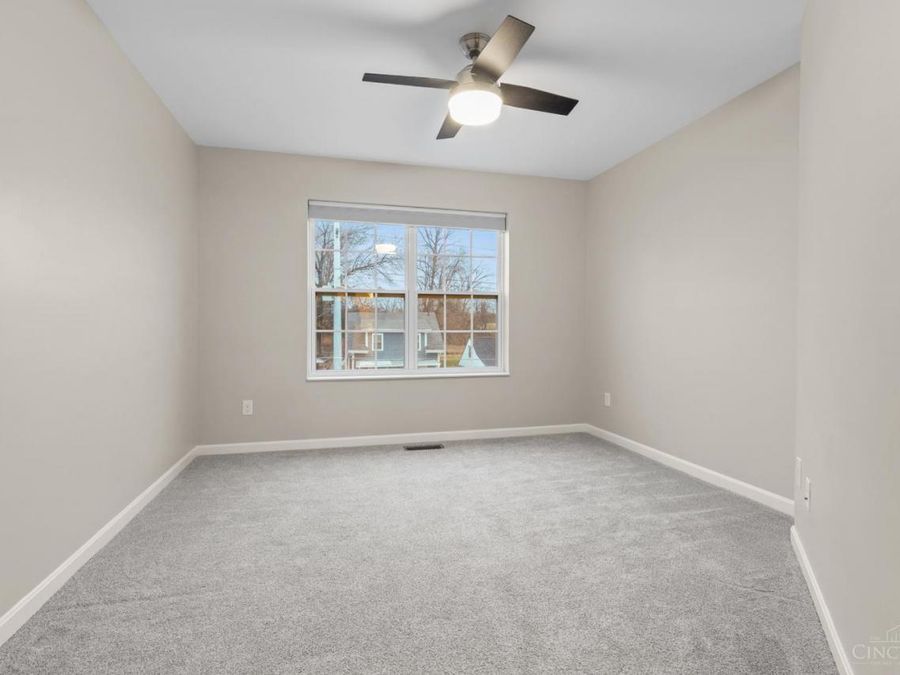
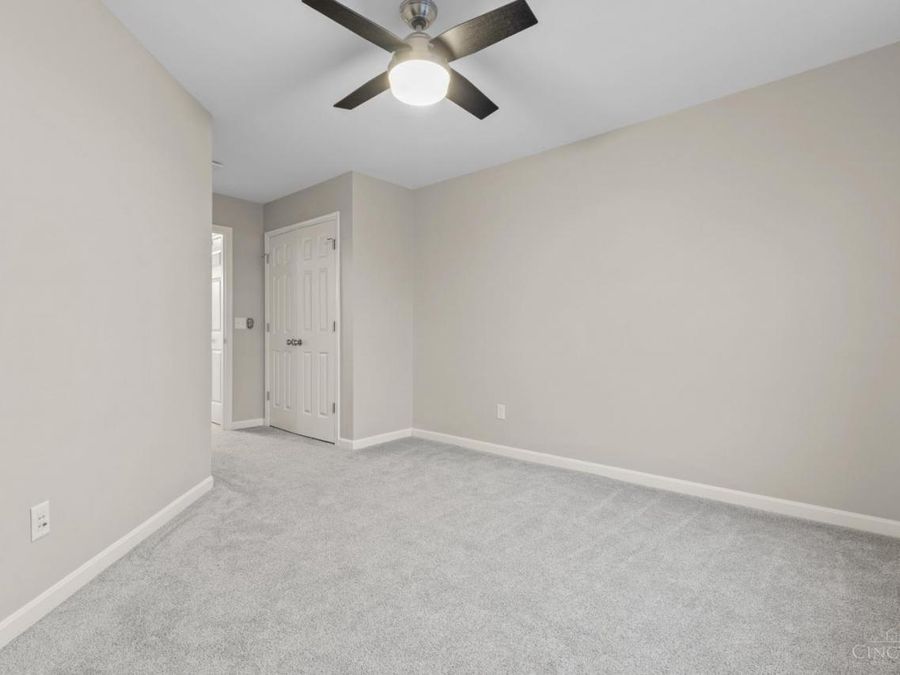
Bedroom 2: 16x11 Level - 2
Bedroom 3: 12x10 Level - 2
Dining Room: 10x10 Level - 1
Entry: 5x4 Level - 1
Family Room: 18x12 Level - Lower
Living Room: 17x16 Level - 1
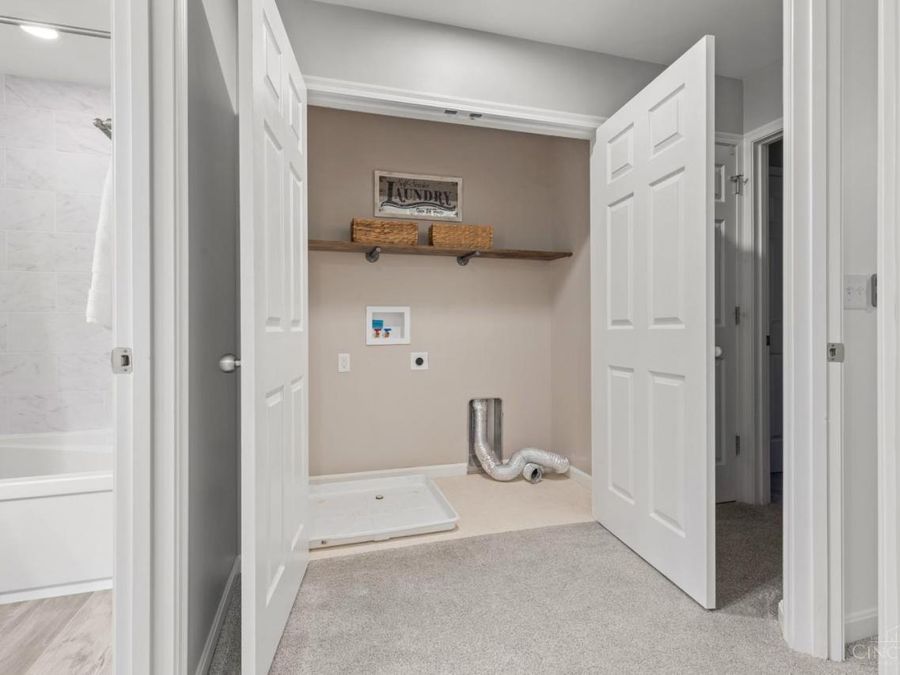
Laundry Room: 6x5 Level - 2
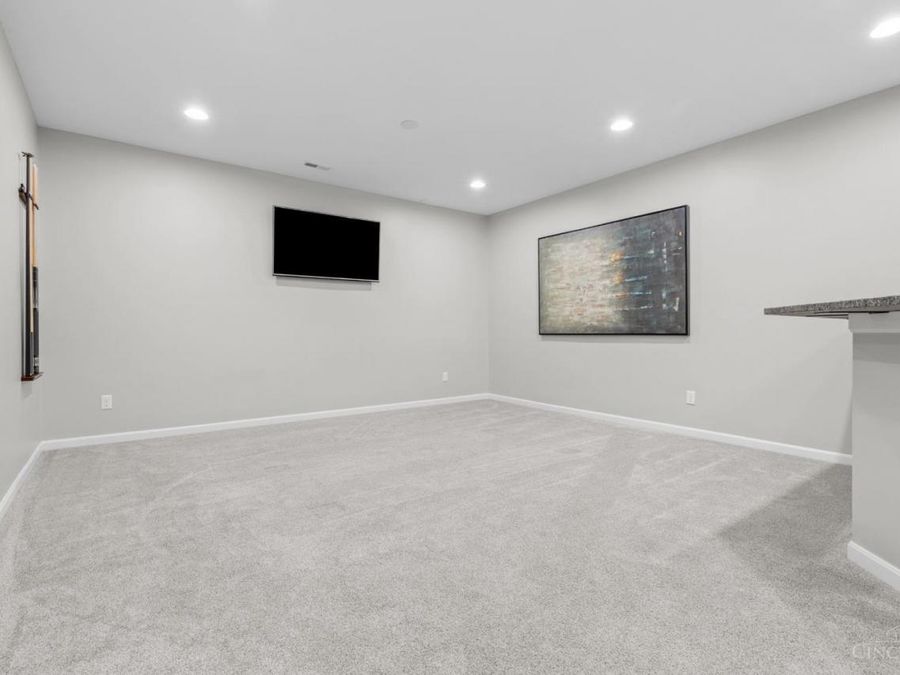
Recreation Room: 12x12 Level - Lower
Study/Den: 13x13 Level - 1
Local Schools
School District: Cincinnati City SD
Market Trends
Hamilton County Residential Market Trend Graphs- Zip Code 45209
Source: Delta Media Group, Inc.
Demographics
Hamilton County Demographic Information forFips
Fips Code 39061
Population
2020 to 2025 Change up 0.9%
2010 Count 802,374
2020 Count 830,639
2025 Estimate (V2025) 838,418
2020 Estimate (V2025) 830,628
Age Distribution (Years Old)
0 to 4 6.1%
5 to 17 22.6%
18 to 64 54.0%
65 and Older 17.3%
Gender
Male 48.6%
Female 51.4%
Place of Birth
Foreign 6.3%
US 93.7%
Education
High School Graduate, Age 25+ 92.7%
Bachelor's Degree or Higher, Age 25+ 41.8%
Computer and Internet use
Households with a computer 95.1%
Households with a broadband Internet subscription 91.3%
Language
English is Second Language, Age 5+ 8.1%
English is First Language, Age 5+ 91.9%
Veterans
Veterans 34,838
Income
Per Capita Income $45,936
Median Household Income $72,470
People in Poverty 14.2%
Commute
Average Work Commute Time 23 minutes
Housing
Total Housing Units 381,690
Households 354,739
Average Household Size 2.29
Owner-Occupied 59.3%
Multi-Family 35.8%
Owner-Occupied Median Value $241,900
Median selected monthly owner costs -with a mortgage $1,673
Median selected monthly owner costs -without a mortgage $707
Median gross rent $1,075
Building Permits
New Private Housing Issued 2024 822
Years at Residence
1 Year or More 86.3%
Less Than 1 Year 13.7%
Business and Employment
Private non-farm Establishments 21,087
Private non-farm Employment 529,211
Private non-farm Employment Growth down 1.0%
Nonemployer Establishments 66,999
Number of Firms 14,937
Business Production
Value of Shipments $23,656,887,000
Wholesale Trade $16,309,476,000
Retail Trade $13,273,606,000
Retail Sales Per Capita $14,411
Accommodation and Food Services $2,445,265,000
Land
Land Area 405.91 sq. miles
Population Per Square Mile 1,977
Source: US Census Bureau
Estimate Your Payment
Estimated Payment
$ 3,254.72 per month $2,978.72 Principal & Interest $106.83 Property Tax $169.17 Homeowner's InsuranceChange Payment Information
Print This Listingx
Select a format below, new window will open and will prompt you to print.








Disclaimer:
All information deemed reliable but not guaranteed. All properties are subject to prior sale, change or withdrawal. Neither listing broker(s) or information provider(s) shall be responsible for any typographical errors, misinformation, misprints and shall be held totally harmless. Listing(s) information is provided for consumers personal, non-commercial use and may not be used for any purpose other than to identify prospective properties consumers may be interested in purchasing. Information on this site was last updated 05/29/2026. The listing information on this page last changed on 05/29/2026. The data relating to real estate for sale on this website comes in part from the Internet Data Exchange program of Delta Media Group MLS (last updated Fri 05/29/2026 10:33:12 AM EST) or Dayton MLS (last updated Fri 05/29/2026 10:32:02 AM EST) or CBRMLS (last updated Fri 05/29/2026 10:30:05 AM EST) or Multiple Listing Service of Greater Cincinnati (last updated Fri 05/29/2026 10:28:56 AM EST) or NKY MLS (last updated Fri 05/29/2026 10:32:01 AM EST) or Wrist MLS (last updated Fri 05/29/2026 10:24:40 AM EST) or Firelands MLS (last updated Fri 05/29/2026 10:12:41 AM EST) or MLS NOW (last updated Fri 05/29/2026 10:29:18 AM EST). Real estate listings held by brokerage firms other than Cutler Real Estate may be marked with the Internet Data Exchange logo and detailed information about those properties will include the name of the listing broker(s) when required by the MLS. All rights reserved.
The Cutler Real Estate® word mark is a registered trademark owned by Cutler and Associates, Inc.
Privacy Policy / DMCA Notice / ADA Accessibility


The Cutler Real Estate® word mark is a registered trademark owned by Cutler and Associates, Inc.
Privacy Policy / DMCA Notice / ADA Accessibility

This site is hosted, designed and copyright
© 1994 - 2026 by
Delta Media Group, Inc. -- Patent Pending --